Developer + Architect: DVN Development Brand + Operator: Será Collective
THE DEVELOPMENT THESIS
MAKE THE LANDSCAPE PART OF THE PRODUCT.
Será at Sandy Ridge began with a simple development idea: a small number of highly considered stays could create a stronger hospitality product than maximizing unit count on a remarkable site.
The project uses architecture, privacy, wellness, and direct contact with the forest to make the landscape part of what the guest is buying. The business model and the spatial experience were developed together from the beginning.
THE SITE
PRIVACY AND VIEW WERE SOLVED TOGETHER.
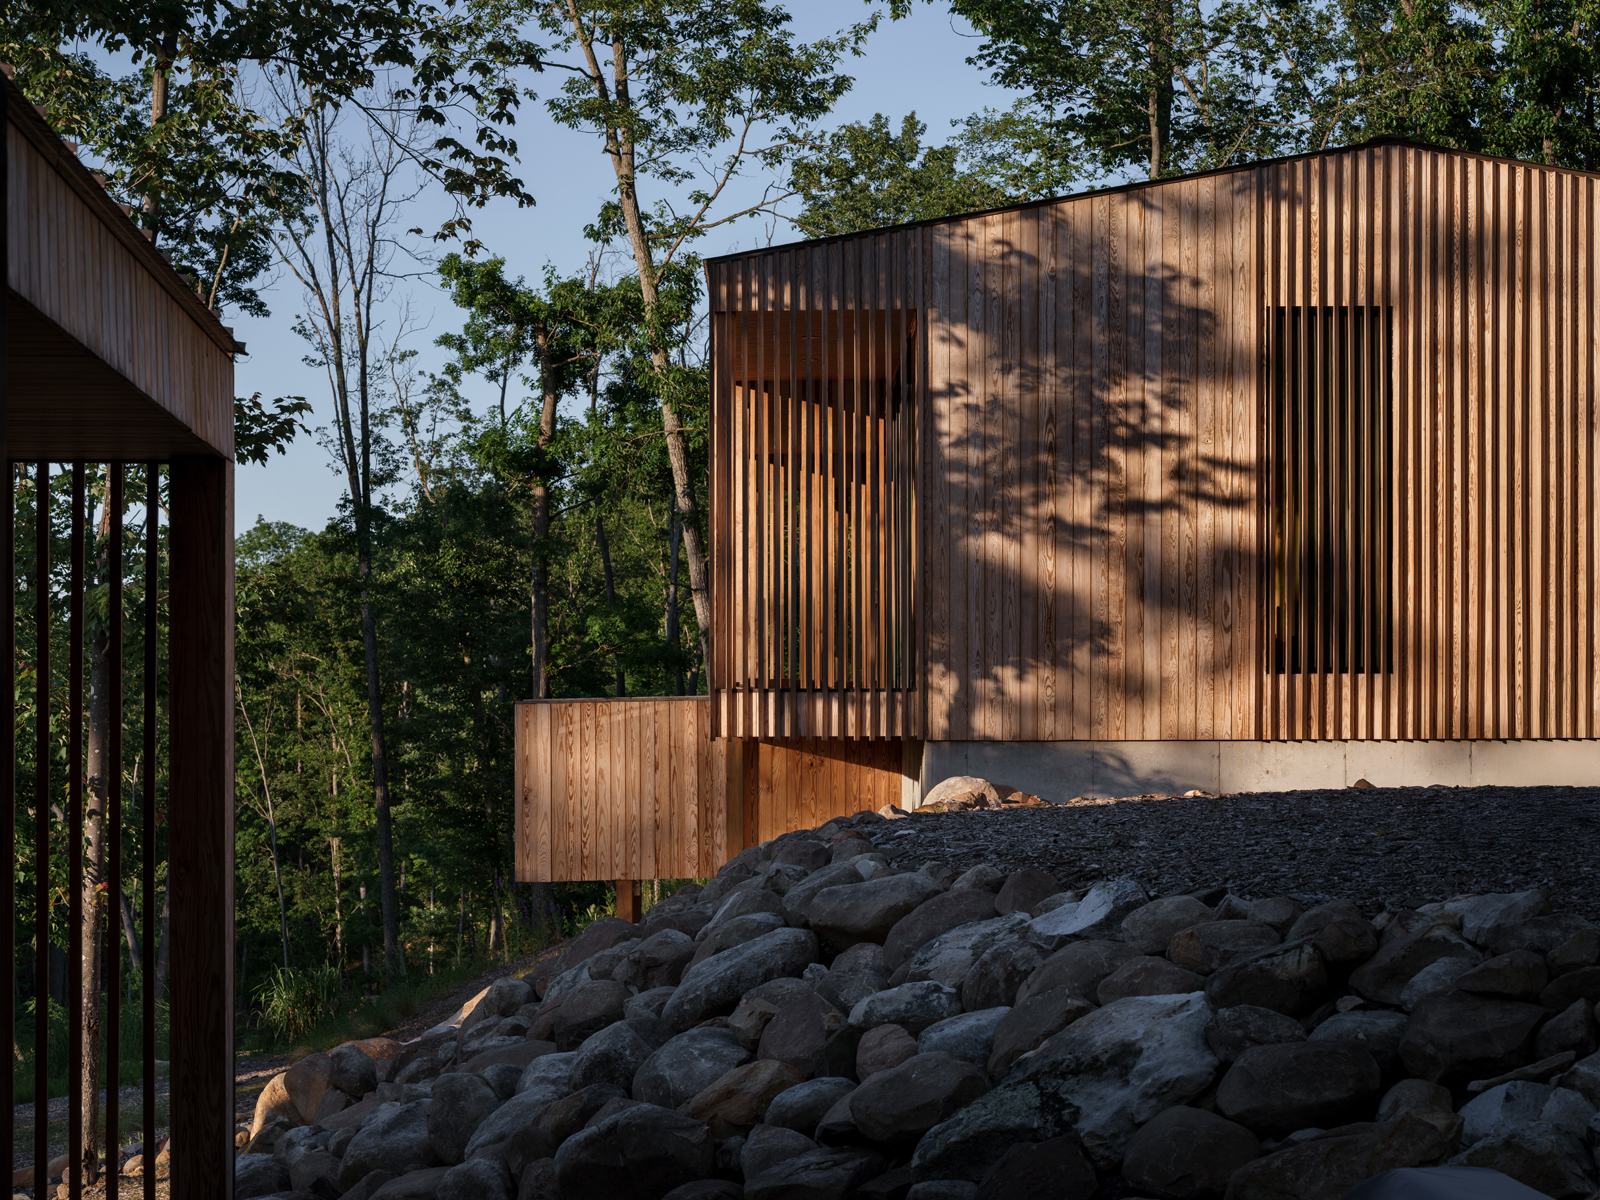
Three sides of the property meet the George Washington National Forest. The villas are staggered so the primary rooms and decks open toward the landscape while preserving separation between guests.
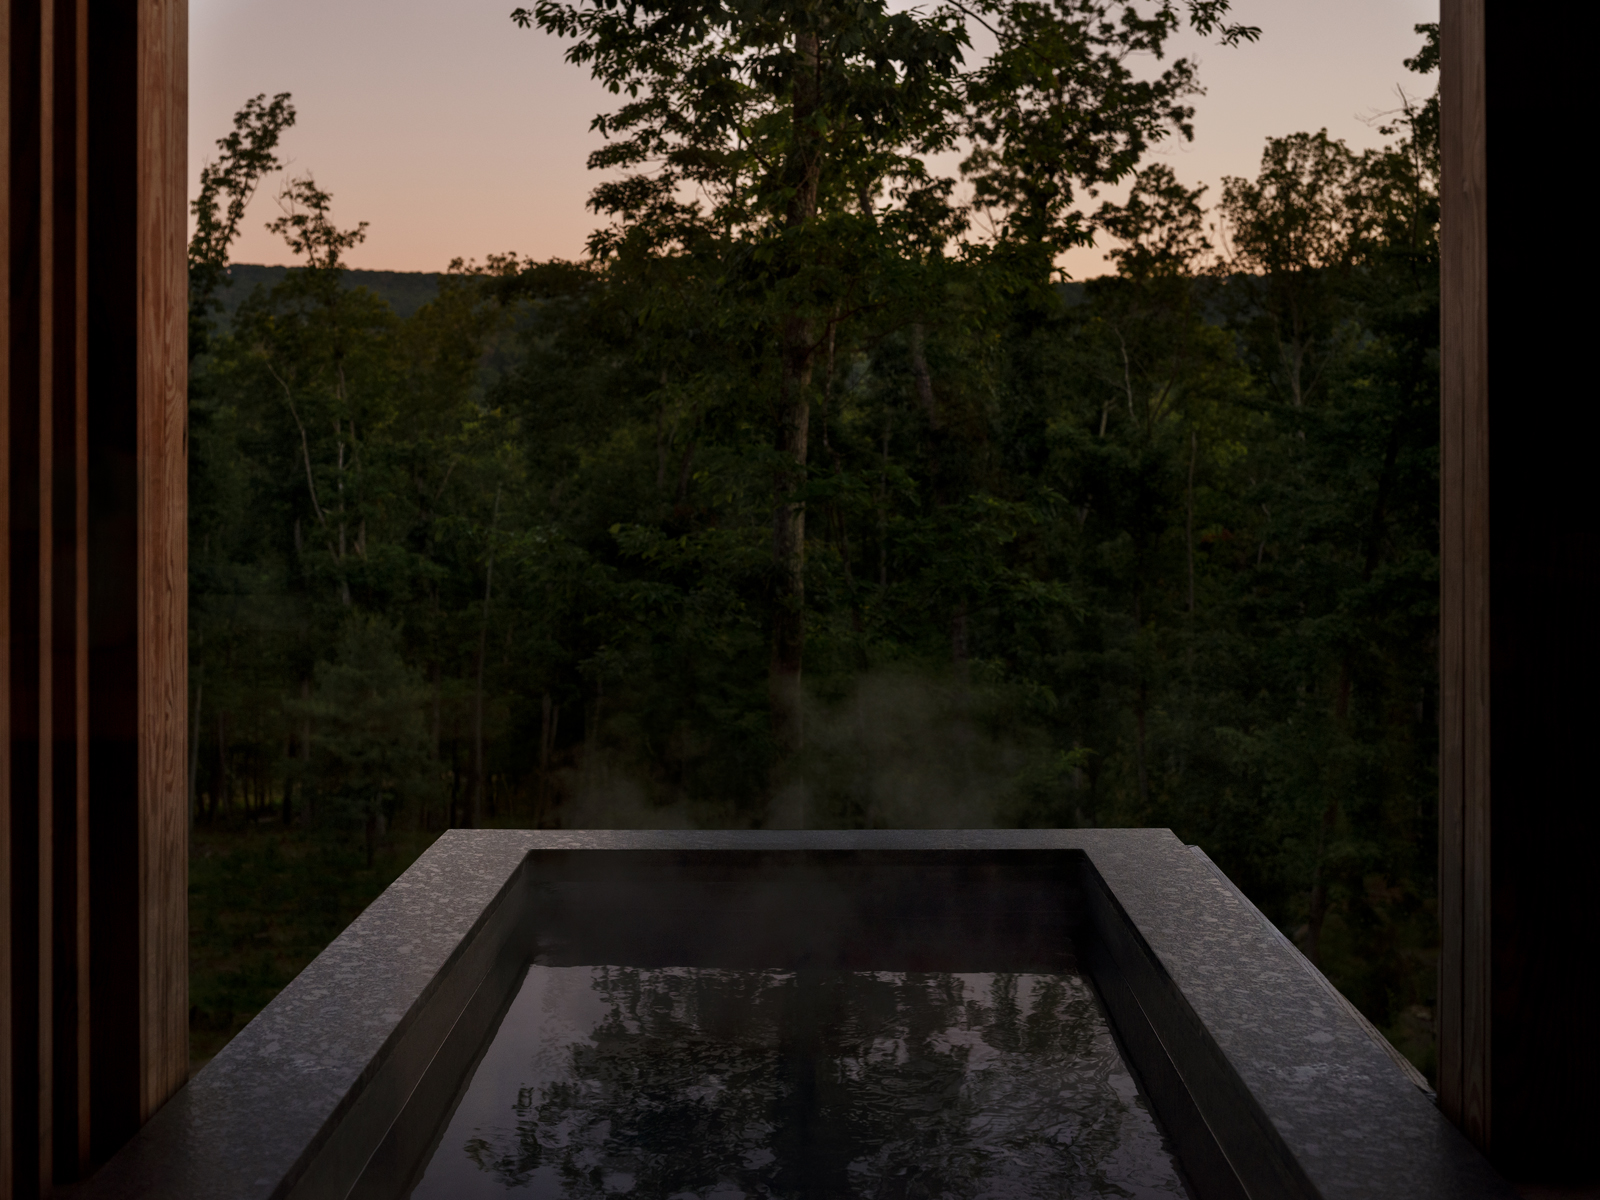
That relationship between room, plunge pool, canopy, and distant view became the organizing idea for the architecture.
THE PRODUCT
EVERY SQUARE FOOT HAS MORE THAN ONE JOB.
At this scale, design decisions carry directly into the guest experience and the operating model. Nine-foot windows frame the landscape. Bedrooms and living spaces are placed against the view. Private plunge pools extend the experience outside, while the shared sauna, outdoor shower, and fire pit add wellness and gathering without overloading each villa.
DESIGN + ECONOMICS
THE PLAN IS ALSO AN OPERATING MODEL.
Room planning, views, circulation, kitchens, maintenance access, outdoor amenities, and staffing all affect both the architecture and the economics of a hospitality project.
That is why feasibility, underwriting, design, and operations were treated as one continuous decision process rather than separate phases.
OPERATING REALITY
OPENING DAY IS WHEN THE NEXT SET OF DECISIONS STARTS.
Será is now a source of operating feedback, not just a completed design. Housekeeping turnover, pool service, guest privacy, maintenance, direct booking, seasonal use, and the details guests actually notice all feed back into how we think about future projects.